









6677 W May Apple DR Mccordsville, IN 46055 Open Sat 12PM-2PM
UPDATED: 11/20/2026 05:45 PM ON MARKET: 221 days on market
$650,000
5 Beds5 Baths5,379 SqFt
Key Details
Property Type Single Family Home
Sub Type Single Family Residence
Listing Status Active
Purchase Type For Sale
Square Footage 5,379 sqft
Price per Sqft $120
Subdivision Geist Woods Estates
MLS Listing ID 22095074
Bedrooms 5
Full Baths 4
Half Baths 1
HOA Fees $365/ann
HOA Y/N Yes
Year Built 2015
Tax Year 2025
Lot Size 0.350 Acres
Acres 0.35
Property Sub-Type Single Family Residence
Property Description
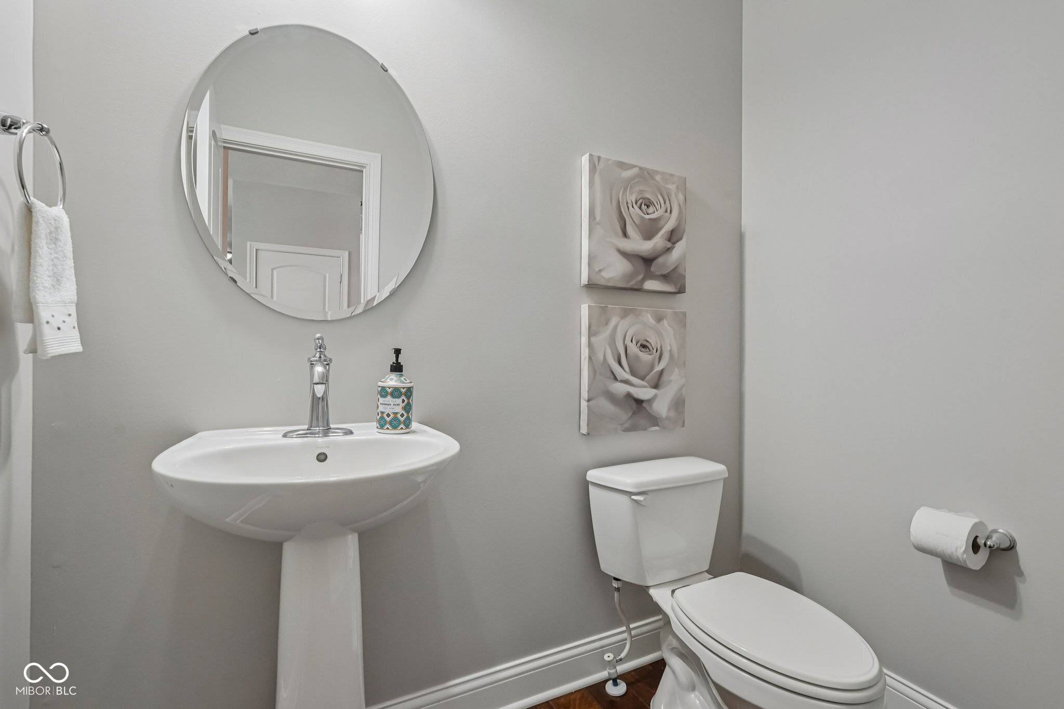
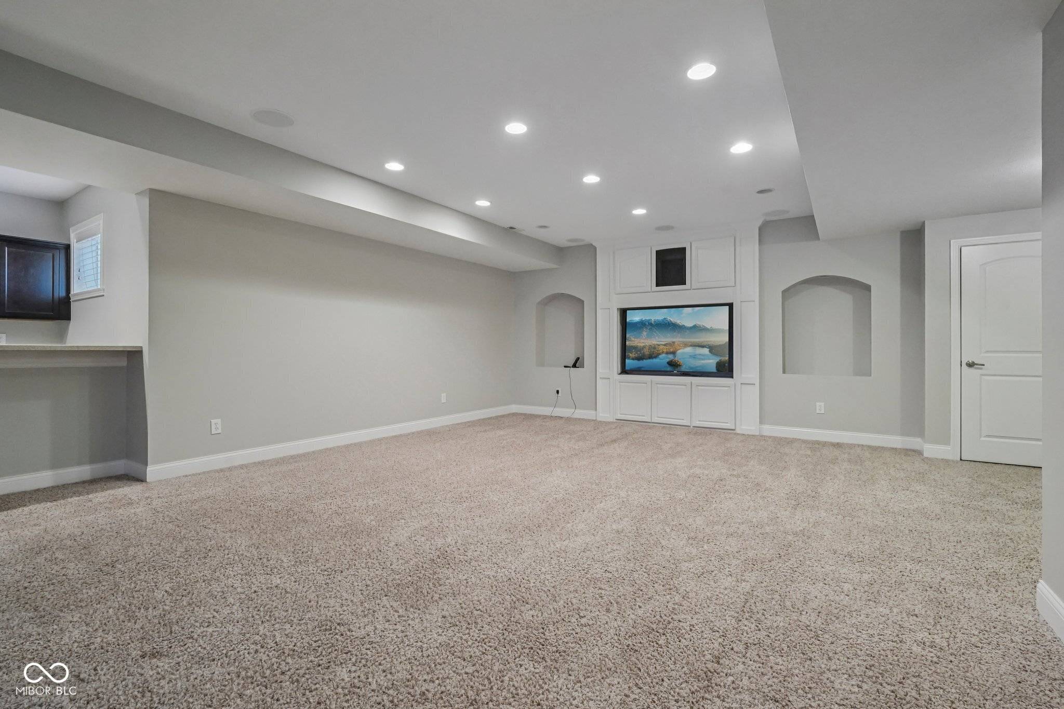
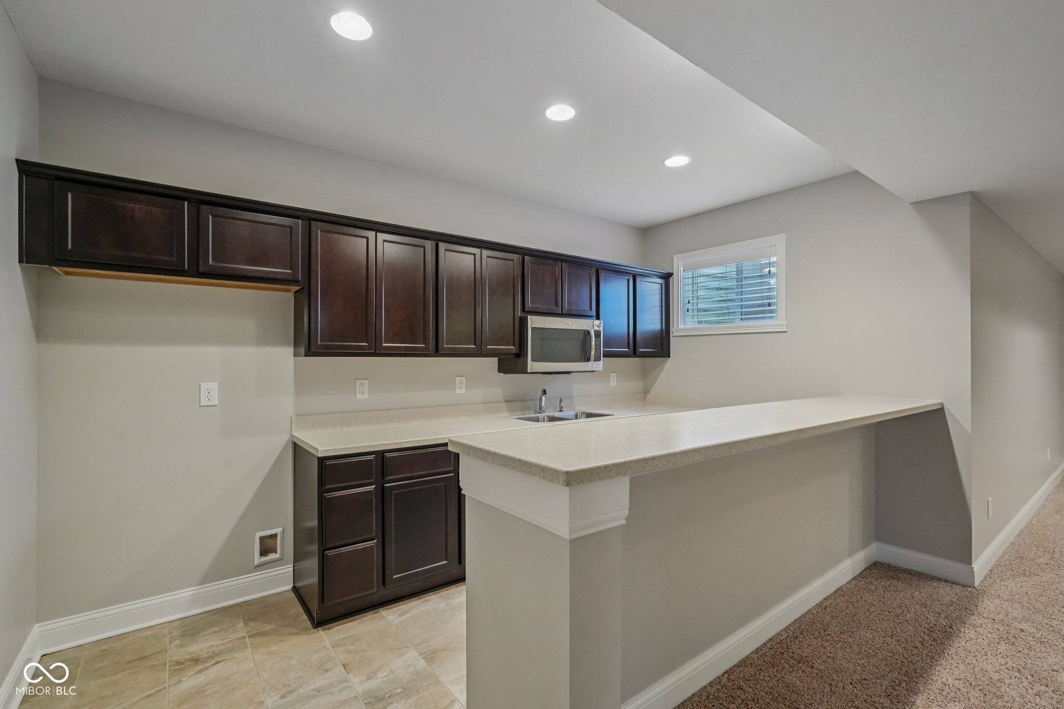
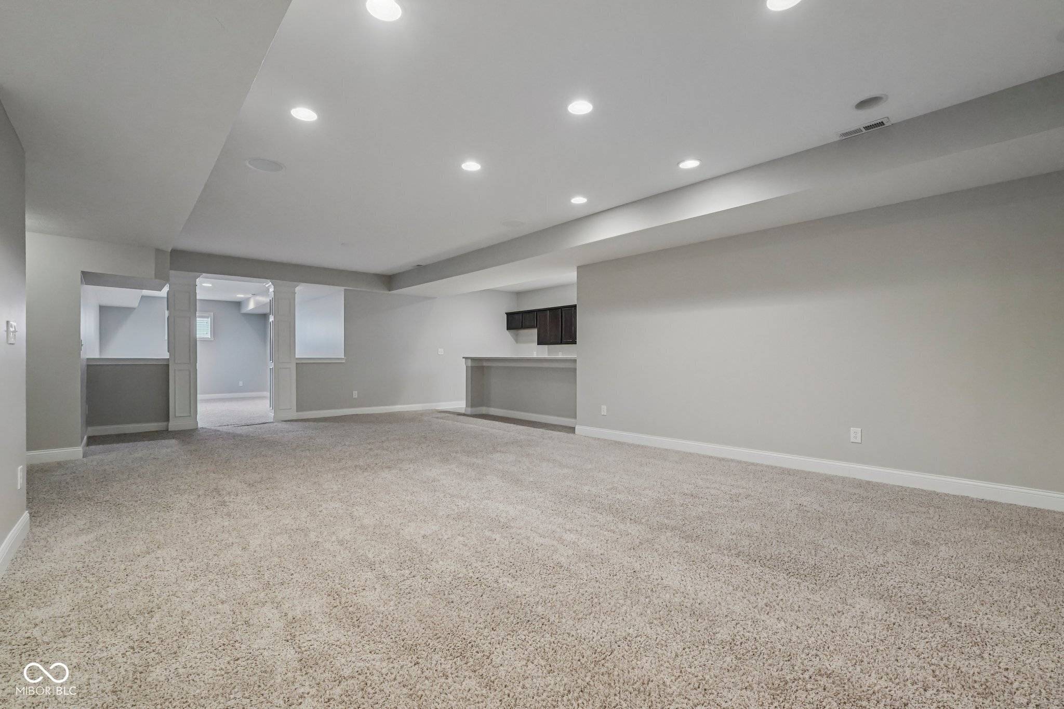
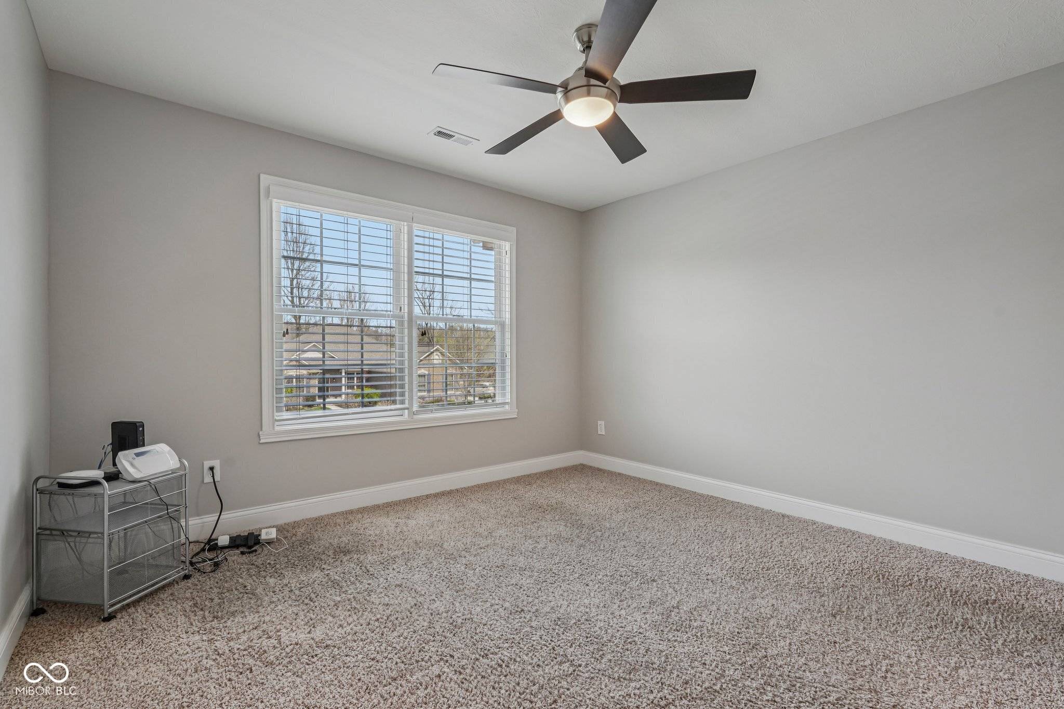
Over 5,300 finished square feet among mature trees in Geist Woods Estates, with a fully finished lower level that a new build would charge extra for, and no waiting on construction. This 5 bedroom, 4.5 bath home has a flexible front room for a home office, a light-filled great room with a fireplace, and a separate dining room for gatherings. The kitchen has an abundance of cabinetry and counter space, a center island, a pantry, and a spacious eat-in area that opens to a large deck overlooking the backyard. Upstairs, the primary suite includes two walk-in closets, dual vanities, a soaking tub, and a tiled walk-in shower. Three more generously sized bedrooms and a loft give you room for a playroom, media space, or second office. The finished lower level offers more than 1,700 square feet: a fifth bedroom with a walk-in closet, a full bath, a rec room, an exercise room, and a kitchenette with a sink, microwave, and barstool seating, making it ideal for guests, extended family, or entertaining. A 3-car garage, large main-level laundry, a water heater replaced in August 2026, and Mt. Vernon schools round out this move-in-ready home.


Digital Millennium Copyright Act – DMCA Notice
Based on information submitted to the MLS GRID as of 11/20/2026. All data is obtained from various sources and may not have been verified by broker or MLS GRID. Supplied Open House Information is subject to change without notice. All information should be independently reviewed and verified for accuracy. Properties may or may not be listed by the office/agent presenting the information.