










9893 Slater DR Mccordsville, IN 46055 Open Sat 12PM-4PM
UPDATED: 10/09/2026 10:11 PM ON MARKET: 79 days on market
$449,990
4 Beds3 Baths2,719 SqFt
Key Details
Property Type Single Family Home
Sub Type Single Family Residence
Listing Status Active
Purchase Type For Sale
Square Footage 2,719 sqft
Price per Sqft $165
Subdivision Helm'S Mill
MLS Listing ID 22116065
Bedrooms 4
Full Baths 2
Half Baths 1
HOA Fees $425/Semi-Annually
HOA Y/N Yes
Year Built 2026
Tax Year 2025
Lot Size 10,890 Sqft
Acres 0.25
Property Sub-Type Single Family Residence
Property Description
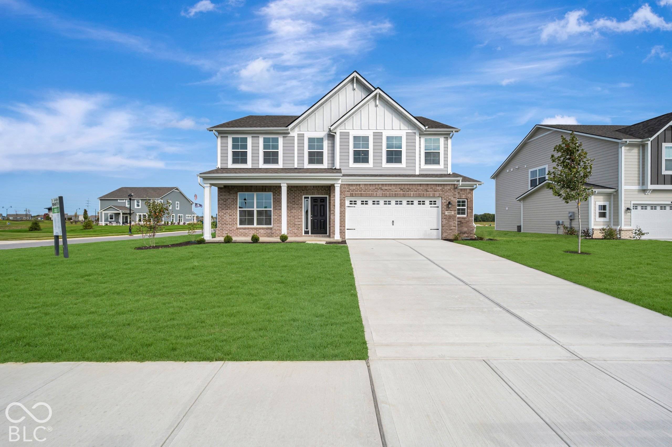
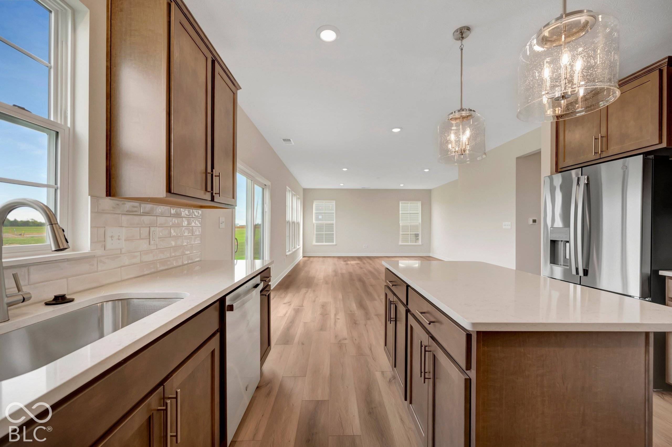
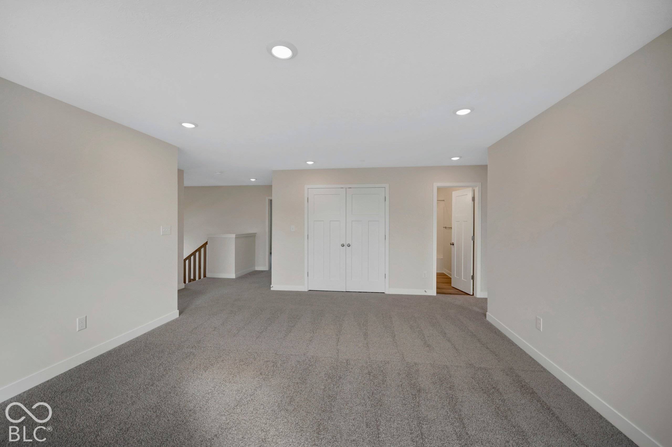
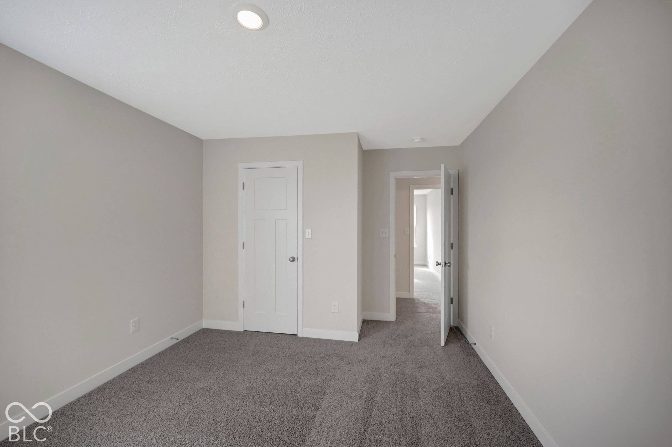
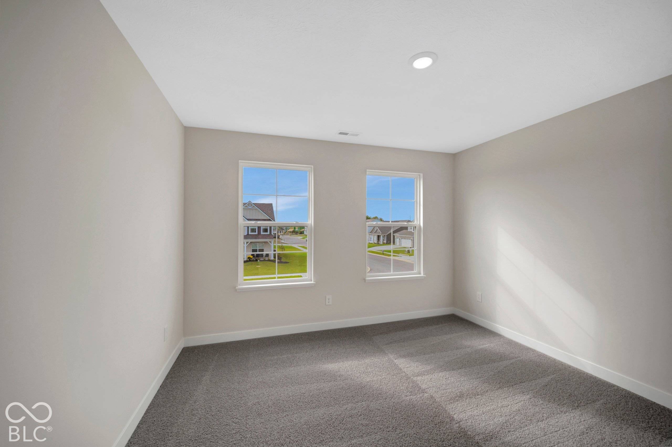
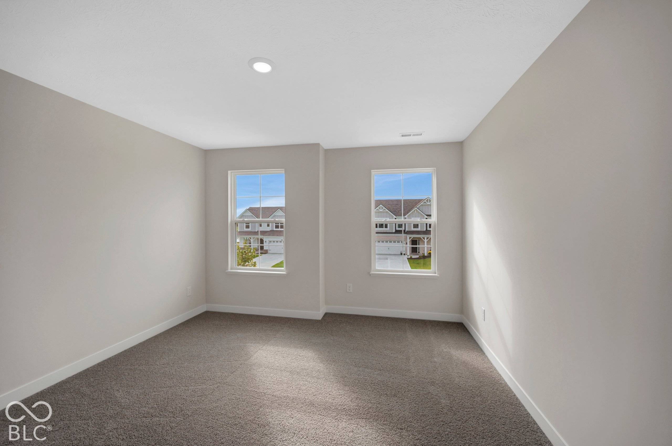
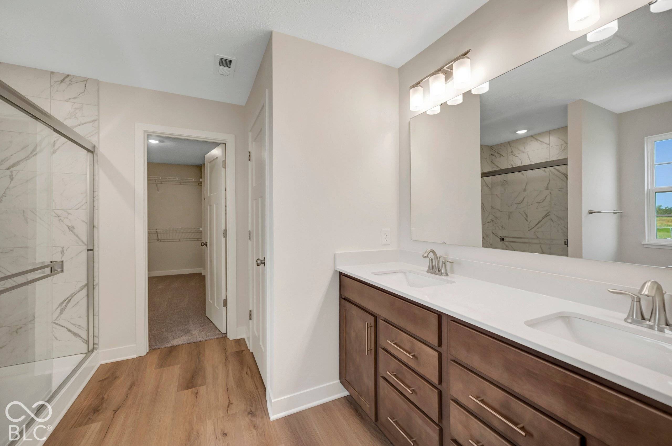
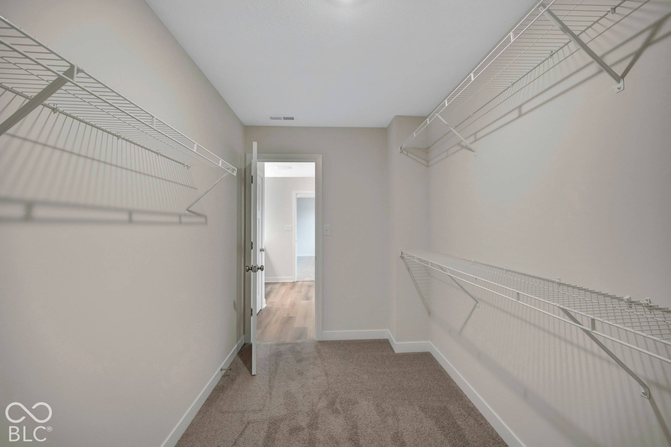
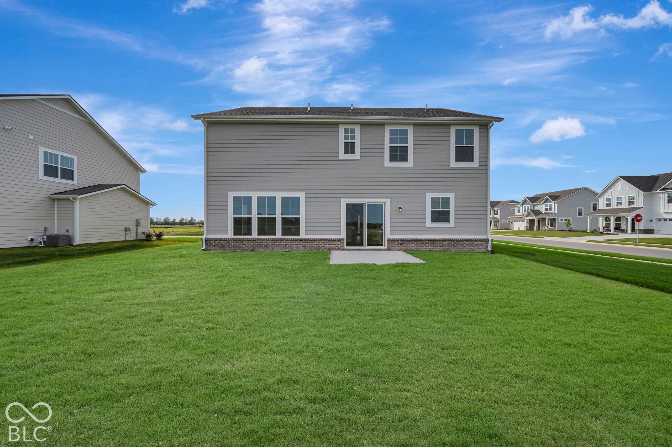
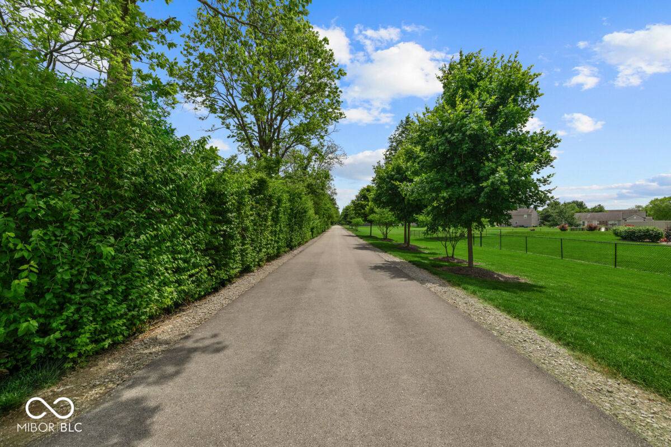
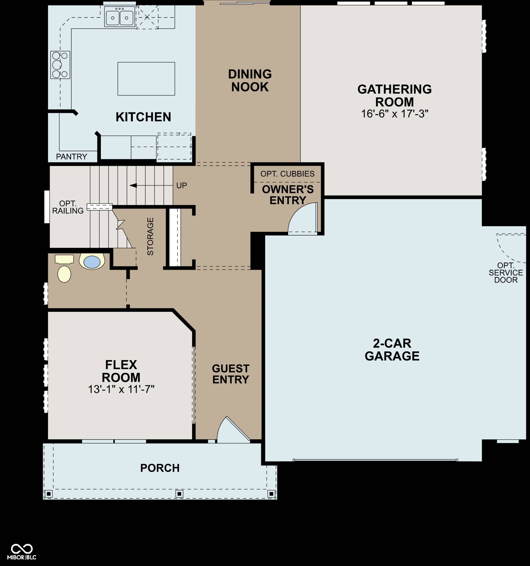
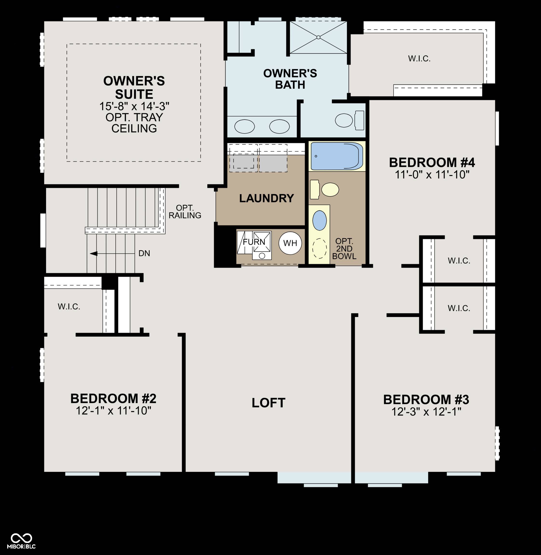
Welcome to 9893 Slater Drive in McCordsville, Indiana-a beautifully crafted new construction home for sale. This 2-story home offers an abundance of thoughtfully designed living space, featuring 4 bedrooms, 2.5 bathrooms, a flex room, 2.5-car garage, a loft, and more! Step inside to discover an open-concept living space that creates a seamless flow between gathering areas, ideal for both everyday living and entertaining. The quality of design is evident throughout, with clean lines, well-proportioned rooms, and carefully considered finishes that elevate the entire home. The owner's bedroom serves as a private retreat, complete with a walk-in closet and an en-suite bathroom designed for comfort and relaxation. The remaining 3 bedrooms provide generous space for family members or guests. This move-in-ready home is situated in a welcoming neighborhood with convenient proximity to parks, offering residents easy access to outdoor recreation and green spaces. The surrounding area provides a pleasant setting that complements the quality and care put into every detail of this home. 9893 Slater Drive delivers the appeal of new construction with enduring quality.


Digital Millennium Copyright Act – DMCA Notice
Based on information submitted to the MLS GRID as of 10/10/2026. All data is obtained from various sources and may not have been verified by broker or MLS GRID. Supplied Open House Information is subject to change without notice. All information should be independently reviewed and verified for accuracy. Properties may or may not be listed by the office/agent presenting the information.