
























2030 W 171st ST Westfield, IN 46074 Open Sat 12PM-2PM
UPDATED: 10/09/2026 02:30 AM ON MARKET: 24 days on market
$545,000
4 Beds4 Baths2,850 SqFt
Key Details
Property Type Single Family Home
Sub Type Single Family Residence
Listing Status Active
Purchase Type For Sale
Square Footage 2,850 sqft
Price per Sqft $191
Subdivision Westgate
MLS Listing ID 22125320
Bedrooms 4
Full Baths 3
Half Baths 1
HOA Fees $875/ann
HOA Y/N Yes
Year Built 2023
Tax Year 2025
Lot Size 6,534 Sqft
Acres 0.15
Property Sub-Type Single Family Residence
Property Description
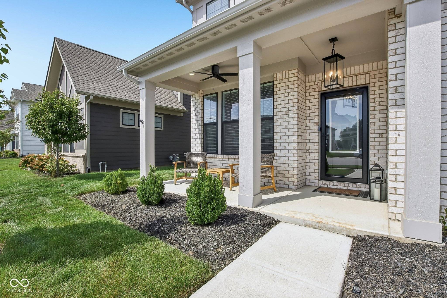
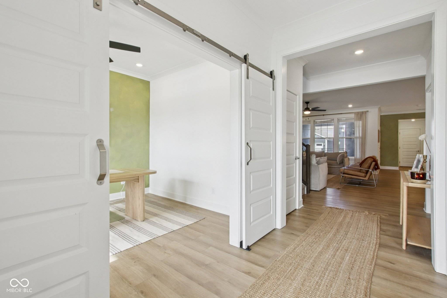
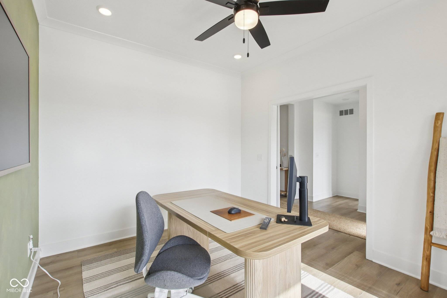
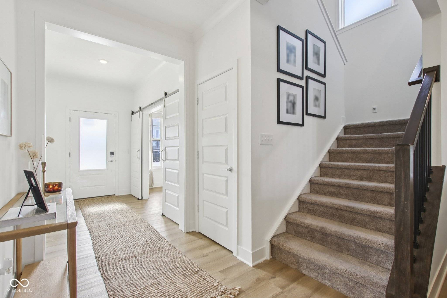
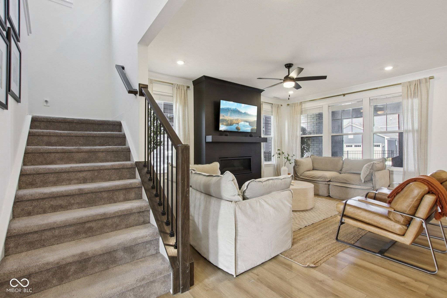
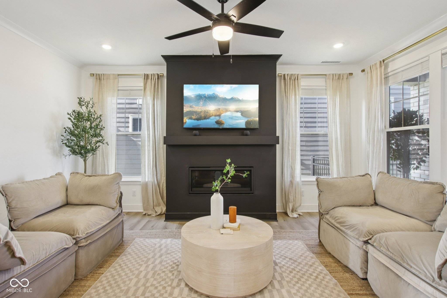
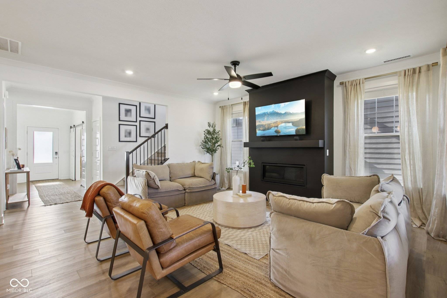
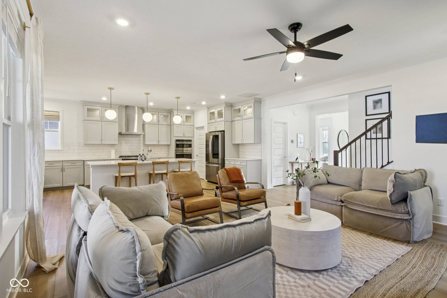
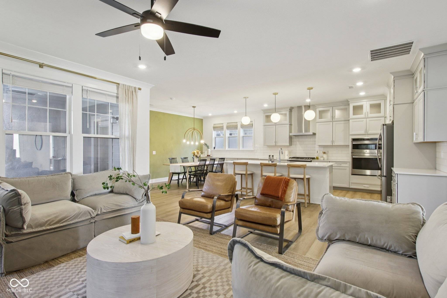
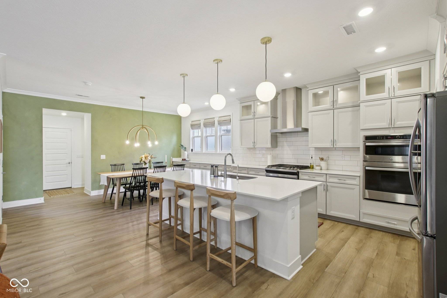
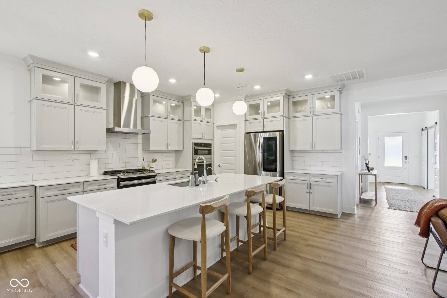
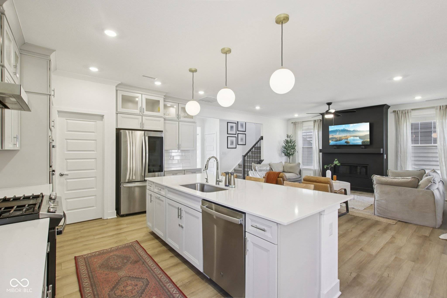
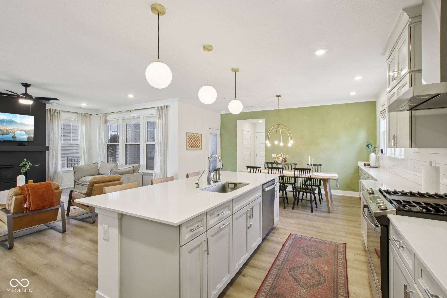
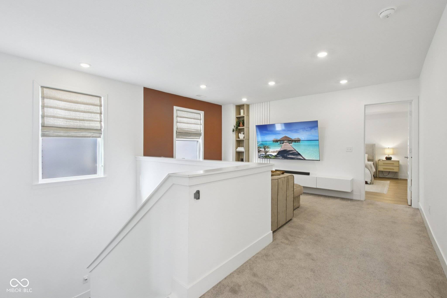
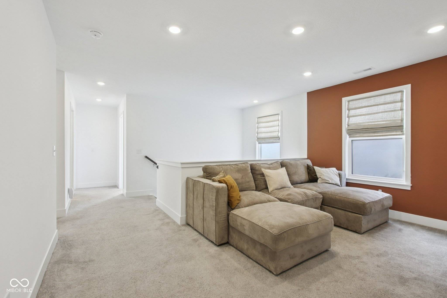
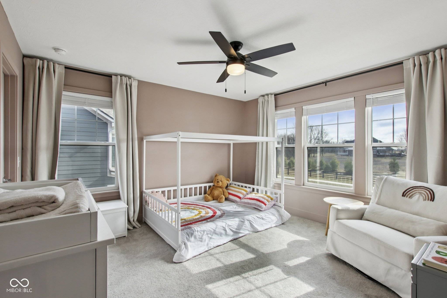
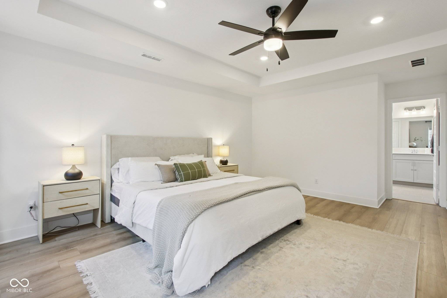
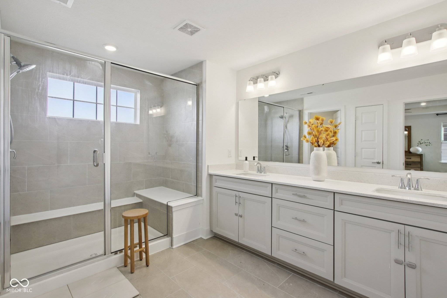
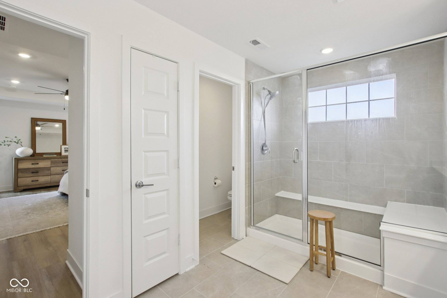
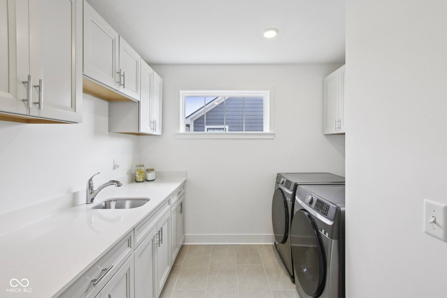
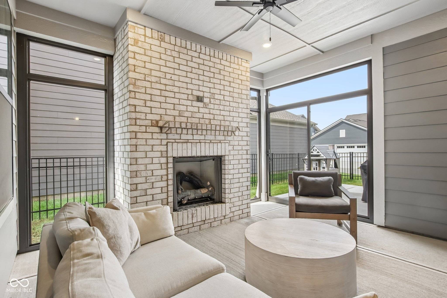
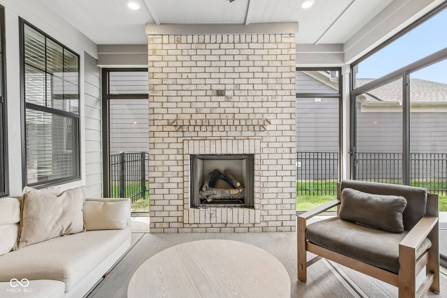
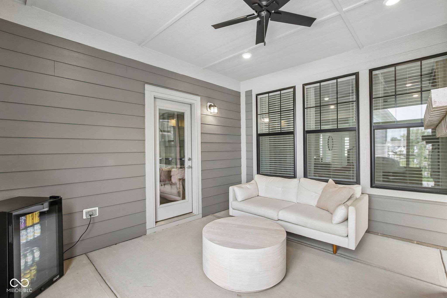
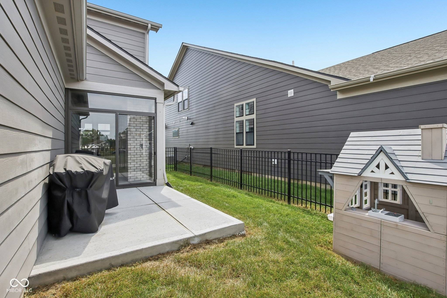
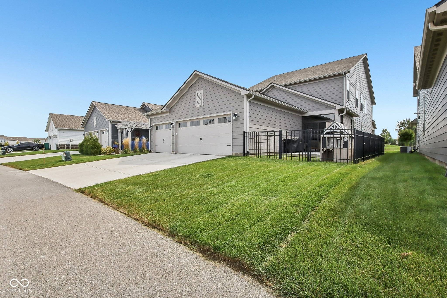
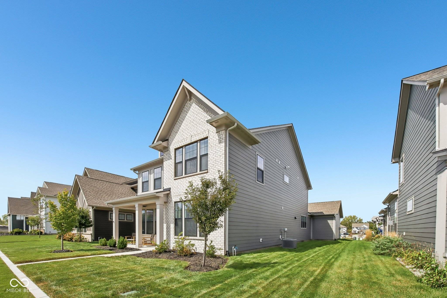
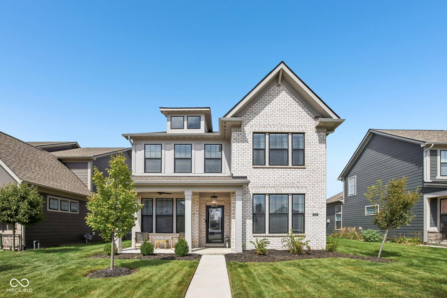
Located in the desirable Westgate neighborhood of Westfield, this upgraded Milford floor plan from Lennar's Heritage Series blends contemporary design with timeless craftsman character and a layout built for modern living. A farmhouse-inspired exterior with brick detailing, multi-pane windows, and a covered front porch creates an inviting first impression. Inside, the foyer is flanked by a private study and a main-level secondary bedroom suite, offering flexible space for guests, work-from-home needs, or additional living arrangements. The rear of the home opens into a light-filled living area that flows seamlessly into the dining space and upgraded kitchen. Designed as the centerpiece of the home, the kitchen features showcase cabinetry, quartz countertops, built-in appliances, a statement hood vent, and an oversized pantry. The open layout supports both everyday routines and gatherings with ease. Upstairs, a versatile loft provides additional living space adaptable to a variety of uses. Three bedrooms are located on the second level, including the spacious owner's suite. The primary retreat includes a large tiled walk-in shower, expansive closet, and direct access to the upstairs laundry room - a thoughtful detail that enhances daily convenience. Outdoor living continues in the three seasons room, anchored by a brick fireplace with gas logs, creating a comfortable setting for relaxing evenings. The fenced backyard with a poured patio offers privacy and usable outdoor space for grilling and entertainment. With four bedrooms, three and a half baths, a three-car attached garage, and premium finishes throughout, this home offers the benefits of new construction with elevated upgrades - all within an established Westfield community. Modern design. Intentional layout. Elevated living.


Digital Millennium Copyright Act – DMCA Notice
Based on information submitted to the MLS GRID as of 10/10/2026. All data is obtained from various sources and may not have been verified by broker or MLS GRID. Supplied Open House Information is subject to change without notice. All information should be independently reviewed and verified for accuracy. Properties may or may not be listed by the office/agent presenting the information.