












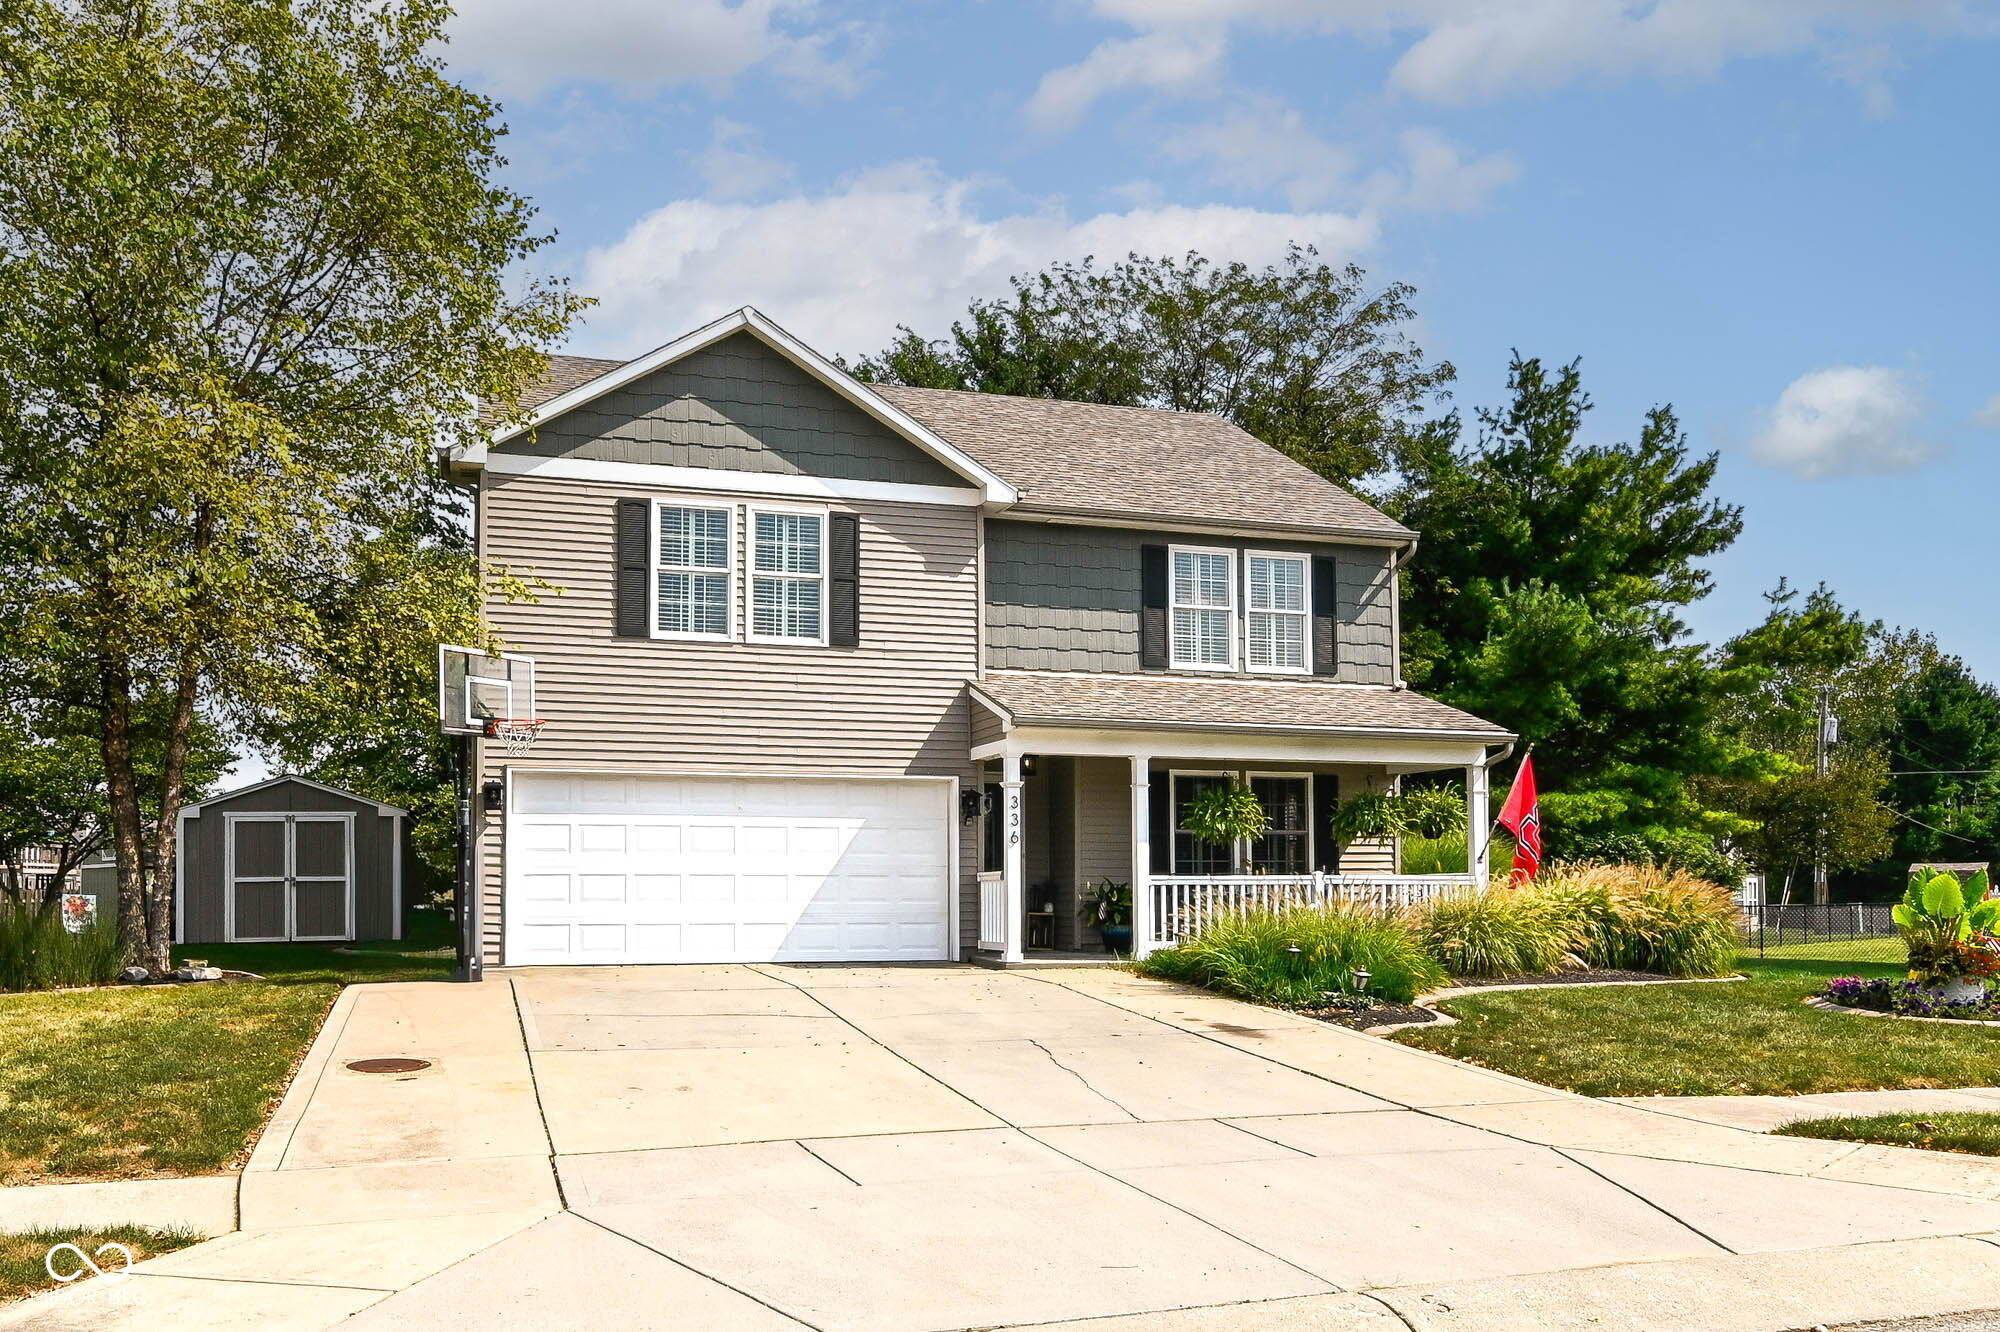
336 Dogwood DR Pendleton, IN 46064 New
UPDATED: 09/18/2026 10:23 PM ON MARKET: 3 days on market
$375,000
4 Beds3 Baths2,182 SqFt
Key Details
Property Type Single Family Home
Sub Type Single Family Residence
Listing Status Active
Purchase Type For Sale
Square Footage 2,182 sqft
Price per Sqft $171
Subdivision Pines At Deerfield
MLS Listing ID 22126614
Bedrooms 4
Full Baths 2
Half Baths 1
HOA Y/N No
Year Built 2004
Tax Year 2025
Lot Size 0.340 Acres
Acres 0.34
Property Sub-Type Single Family Residence
Property Description
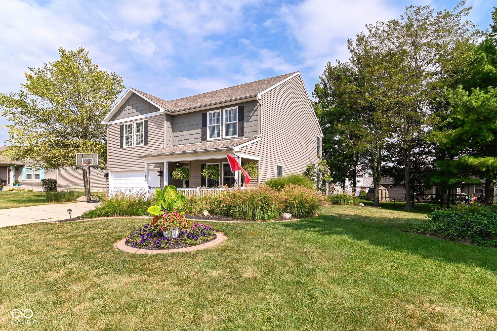
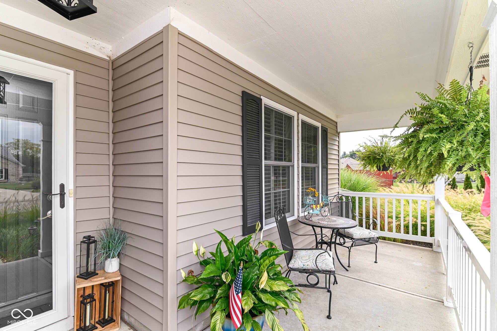
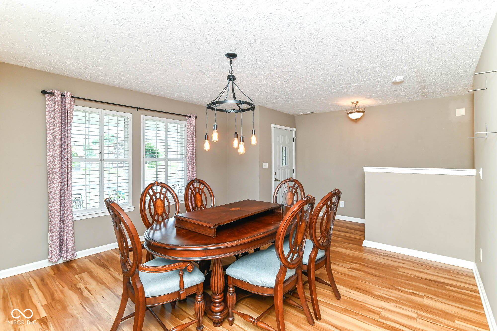
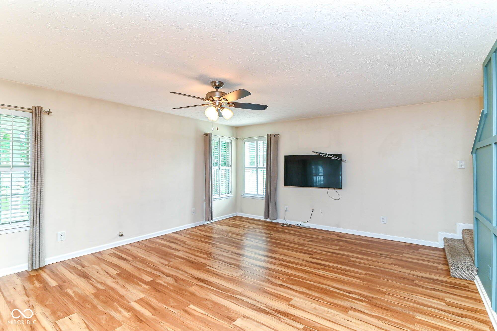
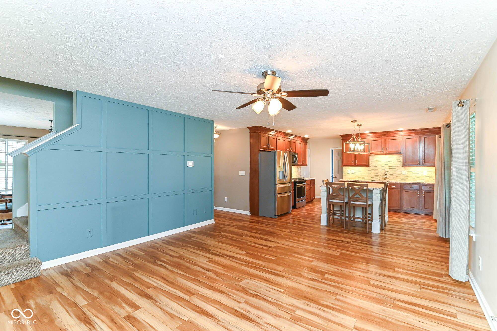
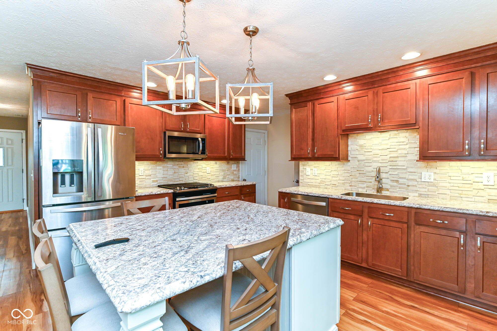
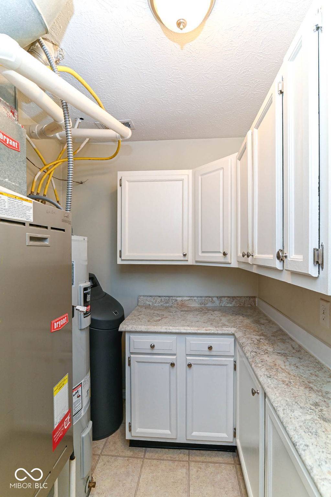
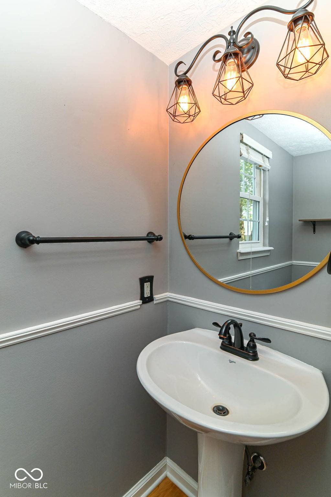
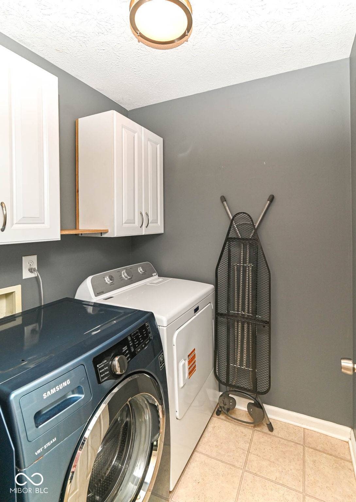
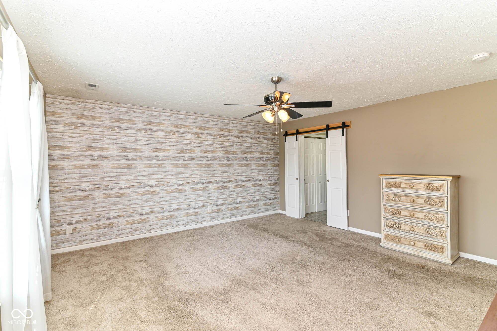
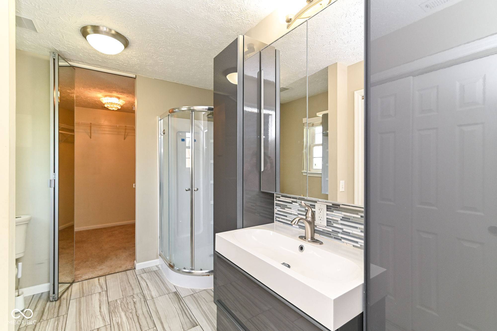
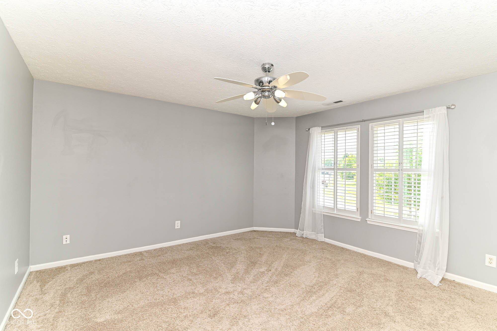
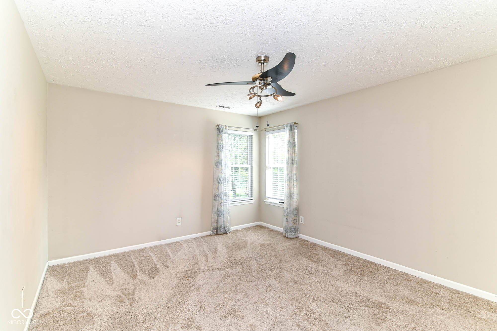
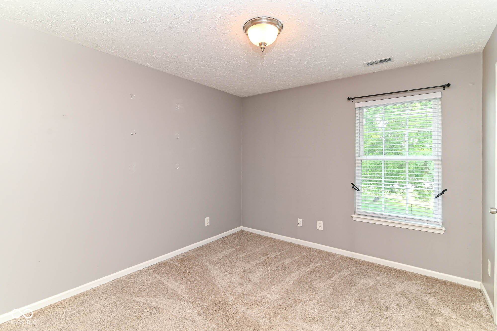
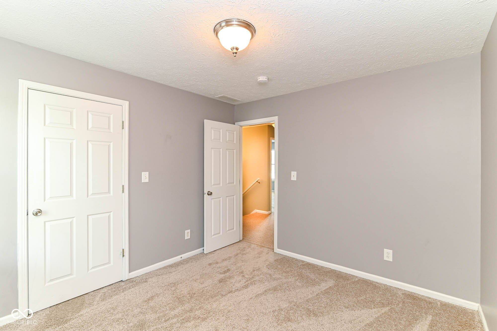
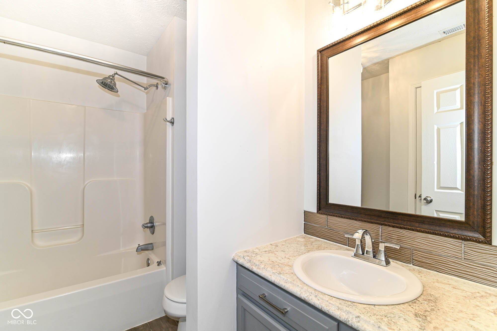
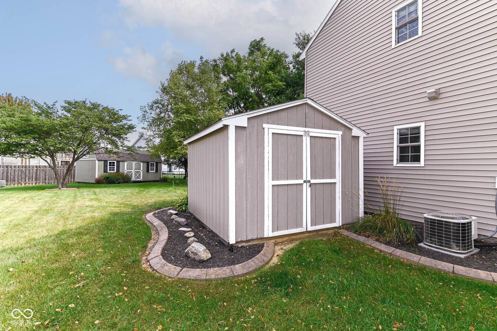
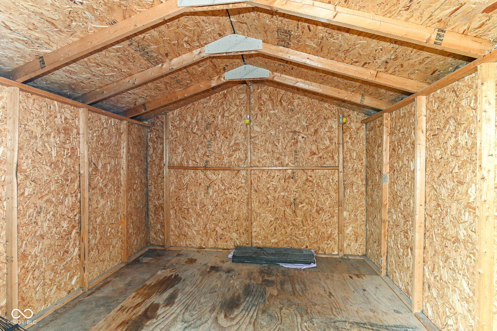
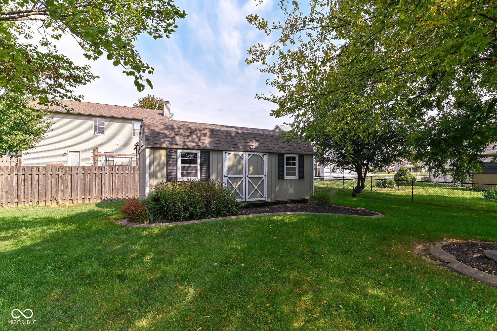
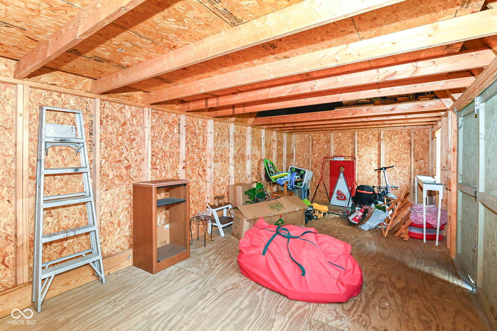
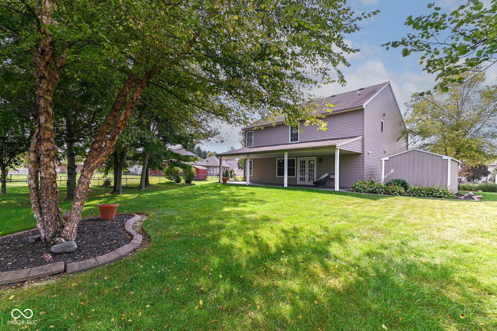
Beautifully and tastefully updated 4 BR home in quiet neighborhood but near park and charming downtown Pendleton shops and restaurants. Formal DR can be formal LR or GR. laminate flooring throughout main level extends into the open concept FR and updated kitchen. Kitchen features updated cabinets, mini-brick backsplash and large center island. Lots of counterspace and farm sink plus gas range/oven with microhood. Open to FR with box molding accent wall for dramatic effect. Just off the kitchen is a 1/2 bath and a walk-in pantry/utility room with countertops and cabinet storage for keeping small appliances at your fingertips. And if it's more storage you're looking for please notice the extra cabinets in garage! And the garage refrigerator also stays. Relax on your large covered patio overlooking the polished yard. Note the lovely 10x30 garden shed for projects &/or workshop. There is also a neatly tucked away 10x10 mini barn for more storage. Upstairs you will find 4 generously sized bedrooms and laundry room - also with cabinets. The primary suite is updated with full shower bath and hidden walk-in closet. All bedroom windows feature interior shutters. All appliances included, plus the refrigerator in garage, TV in FR and barstools. This home is a "must see" on your list!


Digital Millennium Copyright Act – DMCA Notice
Based on information submitted to the MLS GRID as of 09/20/2026. All data is obtained from various sources and may not have been verified by broker or MLS GRID. Supplied Open House Information is subject to change without notice. All information should be independently reviewed and verified for accuracy. Properties may or may not be listed by the office/agent presenting the information.