













5648 Stetson DR Whitestown, IN 46075 Open Sun 1PM-3PM
UPDATED: 10/09/2026 04:08 PM ON MARKET: 4 days on market
$499,000
3 Beds3 Baths2,237 SqFt
Key Details
Property Type Single Family Home
Sub Type Single Family Residence
Listing Status Active
Purchase Type For Sale
Square Footage 2,237 sqft
Price per Sqft $223
Subdivision Cardinal Pointe
MLS Listing ID 22129952
Bedrooms 3
Full Baths 3
HOA Fees $404/qua
HOA Y/N Yes
Year Built 2024
Tax Year 2025
Lot Size 7,840 Sqft
Acres 0.18
Property Sub-Type Single Family Residence
Property Description
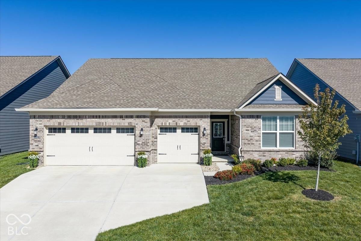
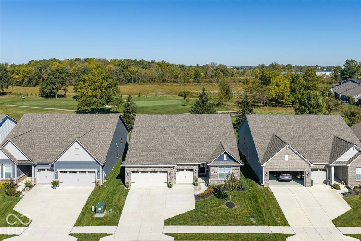
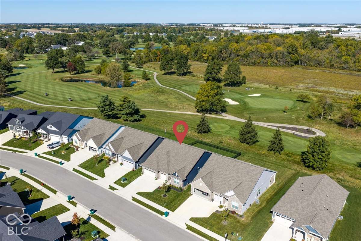
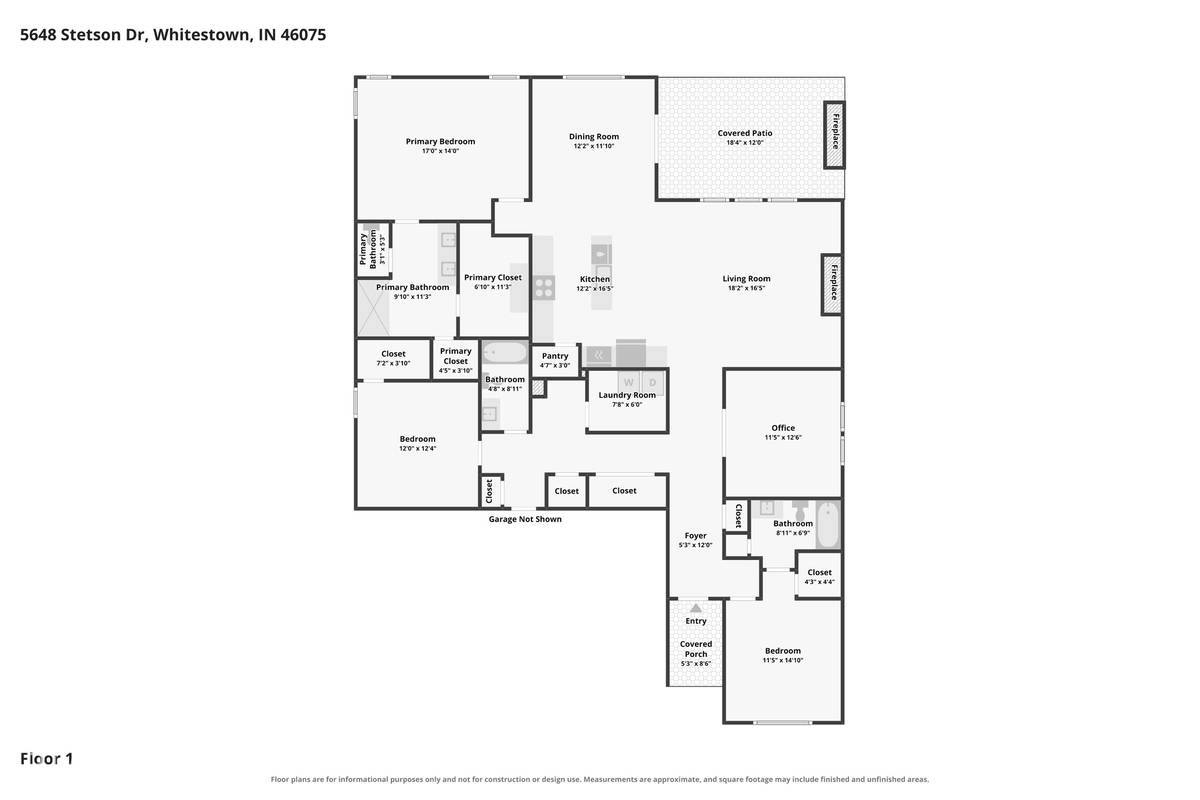
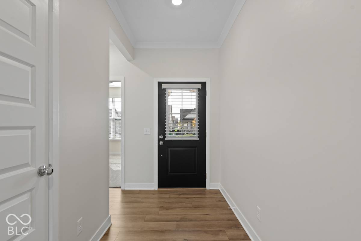
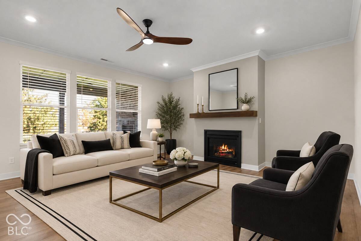
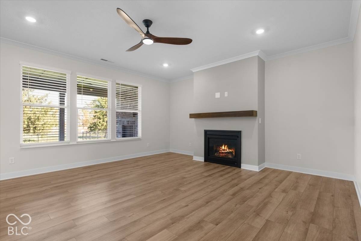
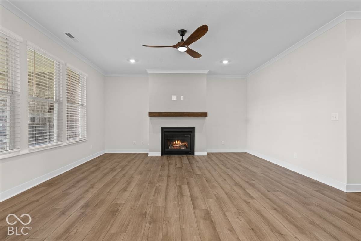
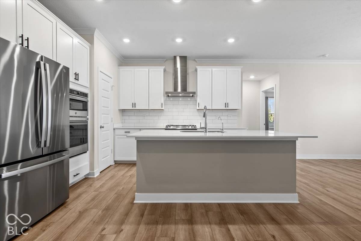
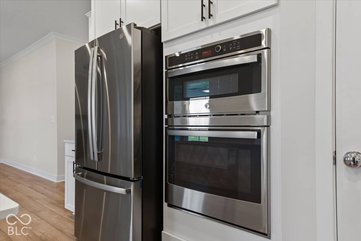
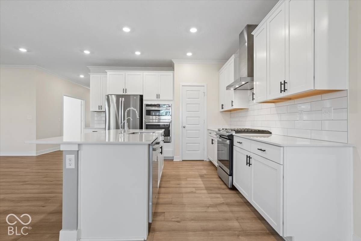
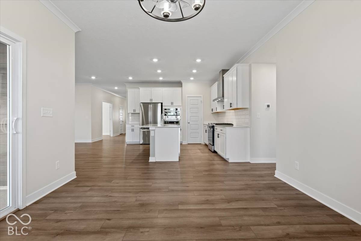
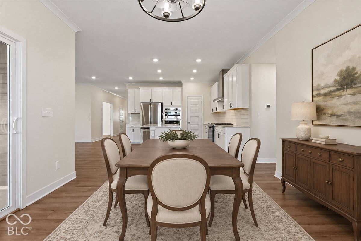
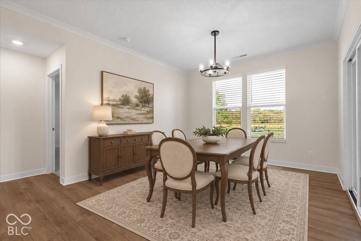
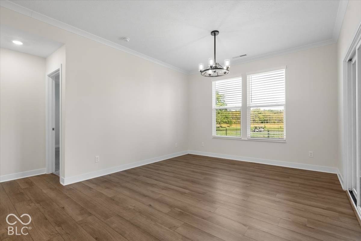
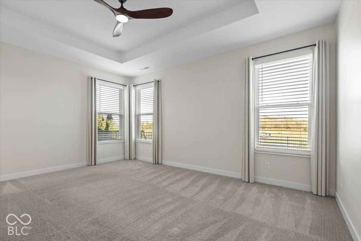
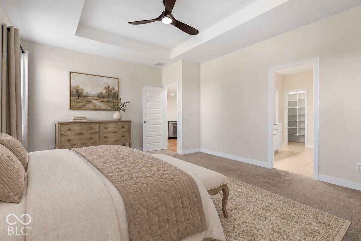
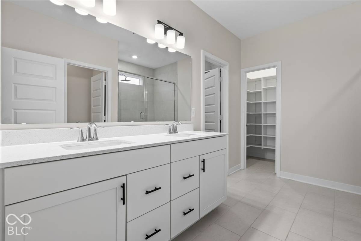
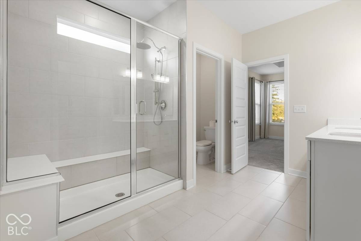
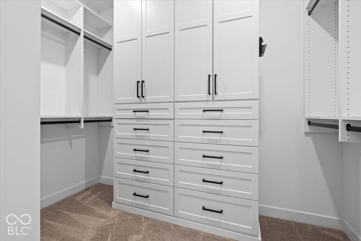
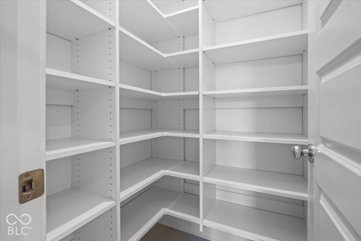
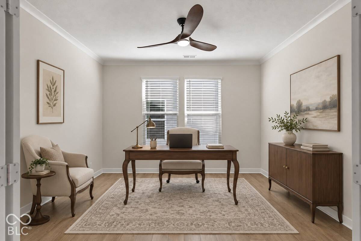
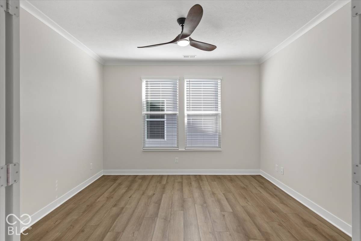
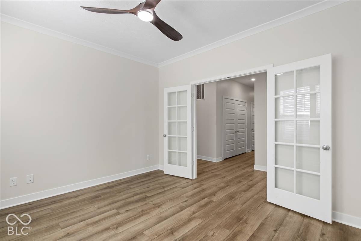
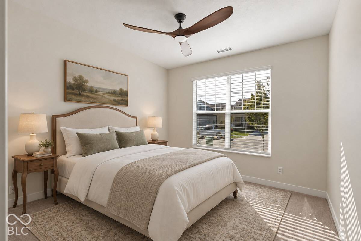
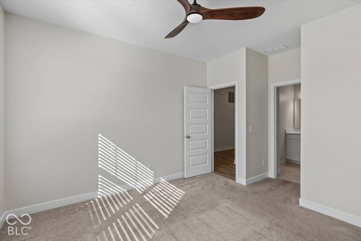
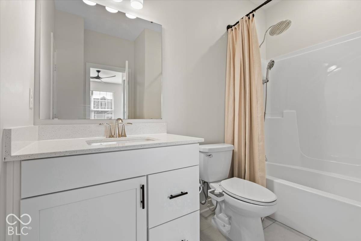
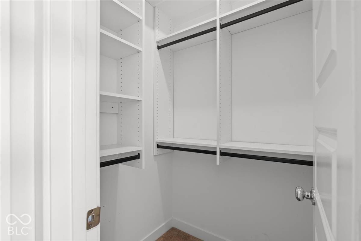
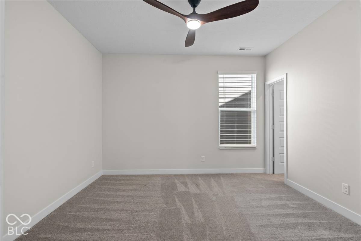
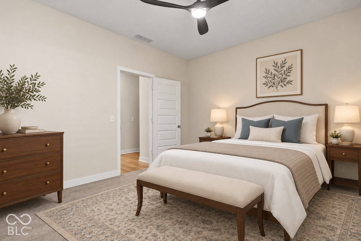
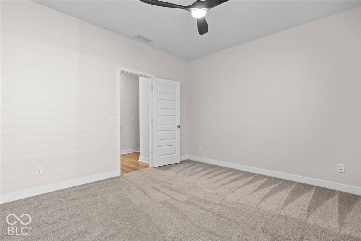
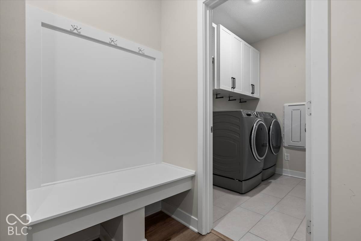
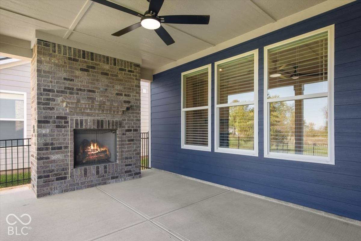
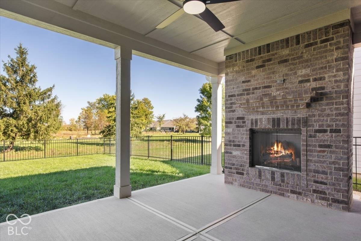
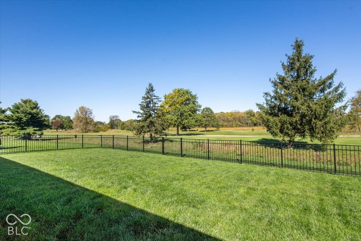
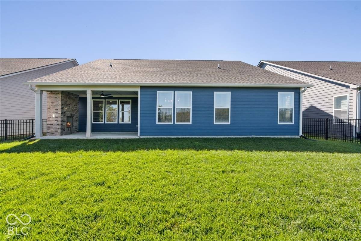
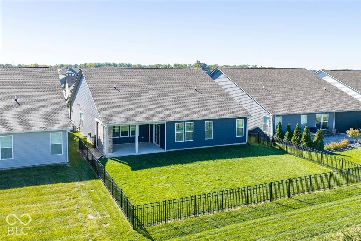
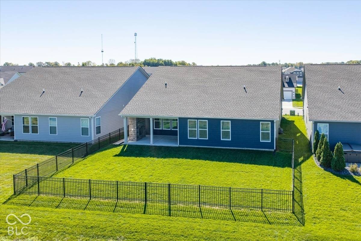
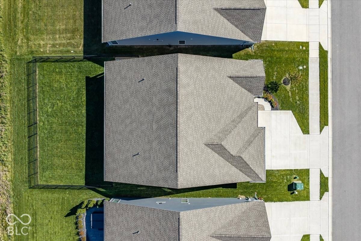
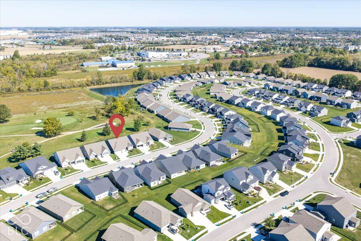
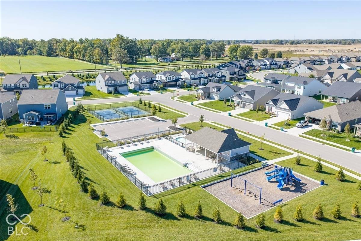
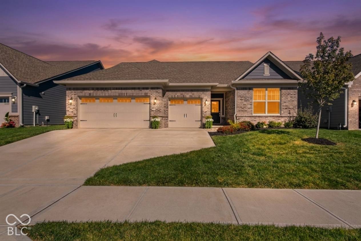
Nearly new and thoughtfully upgraded, this Cardinal Pointe ranch combines comfortable one-level living with a bright, open layout and inviting finishes. Built in 2024 and lovingly maintained, the home features 9-foot ceilings, abundant natural light, and an impressive kitchen at the heart of the main living space. White cabinetry, quartz countertops, a large island with seating, tile backsplash, and upgraded stainless steel appliances create a fresh, polished look, while a five-burner gas range, double oven, and walk-in pantry with custom shelving add practical appeal. The kitchen flows into the dining area and spacious living room, where a gas fireplace and large windows overlooking the golf course make it easy to settle in. The primary suite features a tray ceiling and a private bath with dual-sink vanity, oversized tiled walk-in shower with bench, and a generous walk-in closet outfitted with custom cabinetry, drawers, and shelving. Two additional bedrooms include one with its own ensuite bath and walk-in closet. French doors open to a private home office, while a convenient drop zone keeps daily essentials organized. The covered patio features a brick fireplace, creating a welcoming space to relax or gather with friends overlooking the fully fenced backyard and golf course beyond. A three-car garage adds valuable parking and storage space. Located within the Golf Club of Indiana, Cardinal Pointe offers a community pool, playground, walking trail, and an included, transferable social club membership.


Digital Millennium Copyright Act – DMCA Notice
Based on information submitted to the MLS GRID as of 10/10/2026. All data is obtained from various sources and may not have been verified by broker or MLS GRID. Supplied Open House Information is subject to change without notice. All information should be independently reviewed and verified for accuracy. Properties may or may not be listed by the office/agent presenting the information.