








11818 Kittery DR Fishers, IN 46037 Open Sat 1PM-3PM
UPDATED: 10/29/2026 02:53 PM ON MARKET: 9 days on market
$650,000
5 Beds4 Baths3,978 SqFt
Key Details
Property Type Single Family Home
Sub Type Single Family Residence
Listing Status Active
Purchase Type For Sale
Square Footage 3,978 sqft
Price per Sqft $163
Subdivision Estates Of Meadowbrook
MLS Listing ID 22132577
Bedrooms 5
Full Baths 3
Half Baths 1
HOA Fees $350/Semi-Annually
HOA Y/N Yes
Year Built 2005
Tax Year 2025
Lot Size 0.330 Acres
Acres 0.33
Property Sub-Type Single Family Residence
Property Description
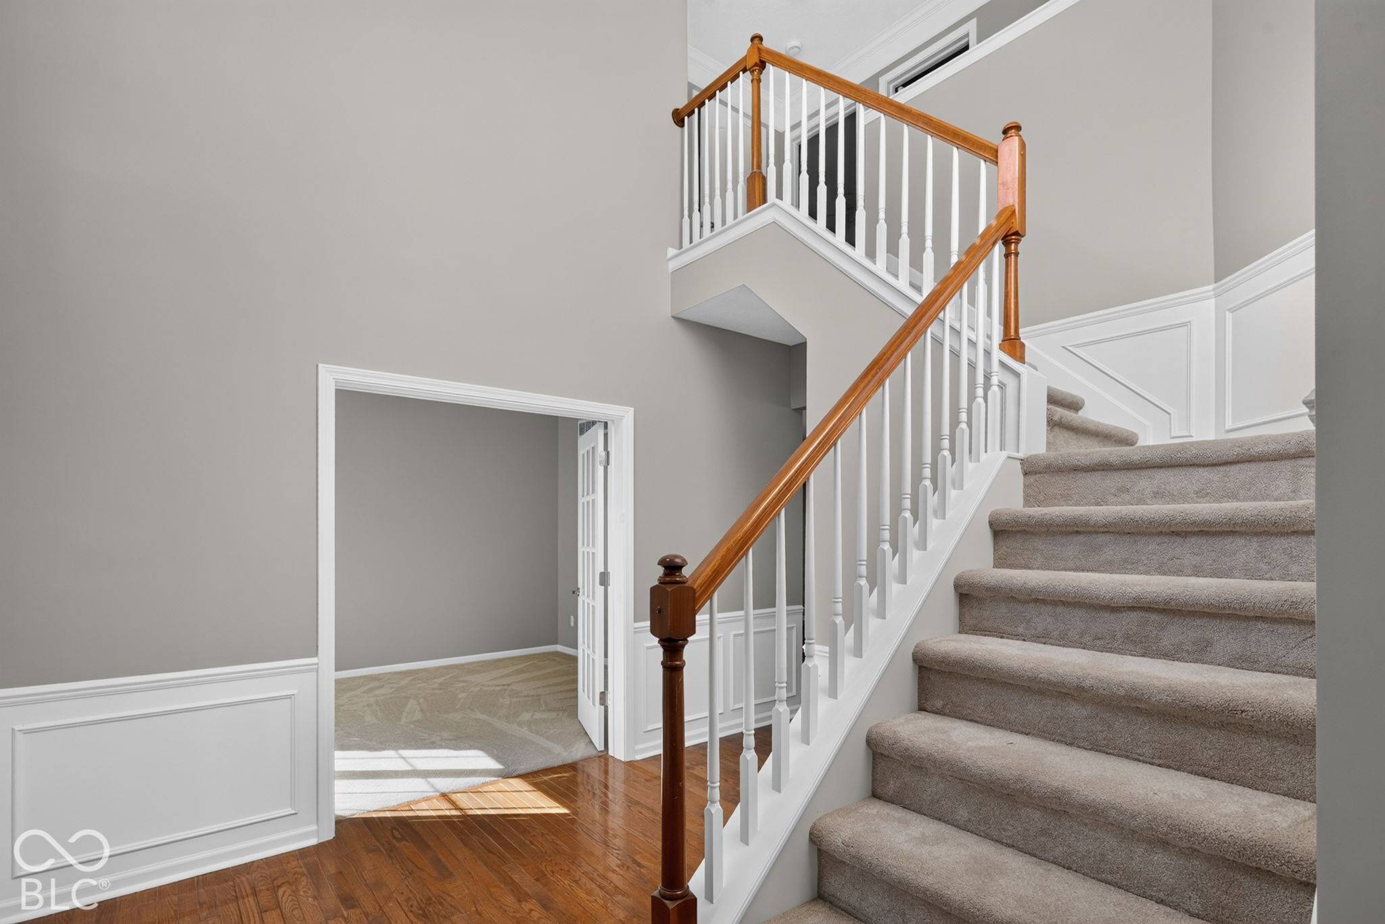
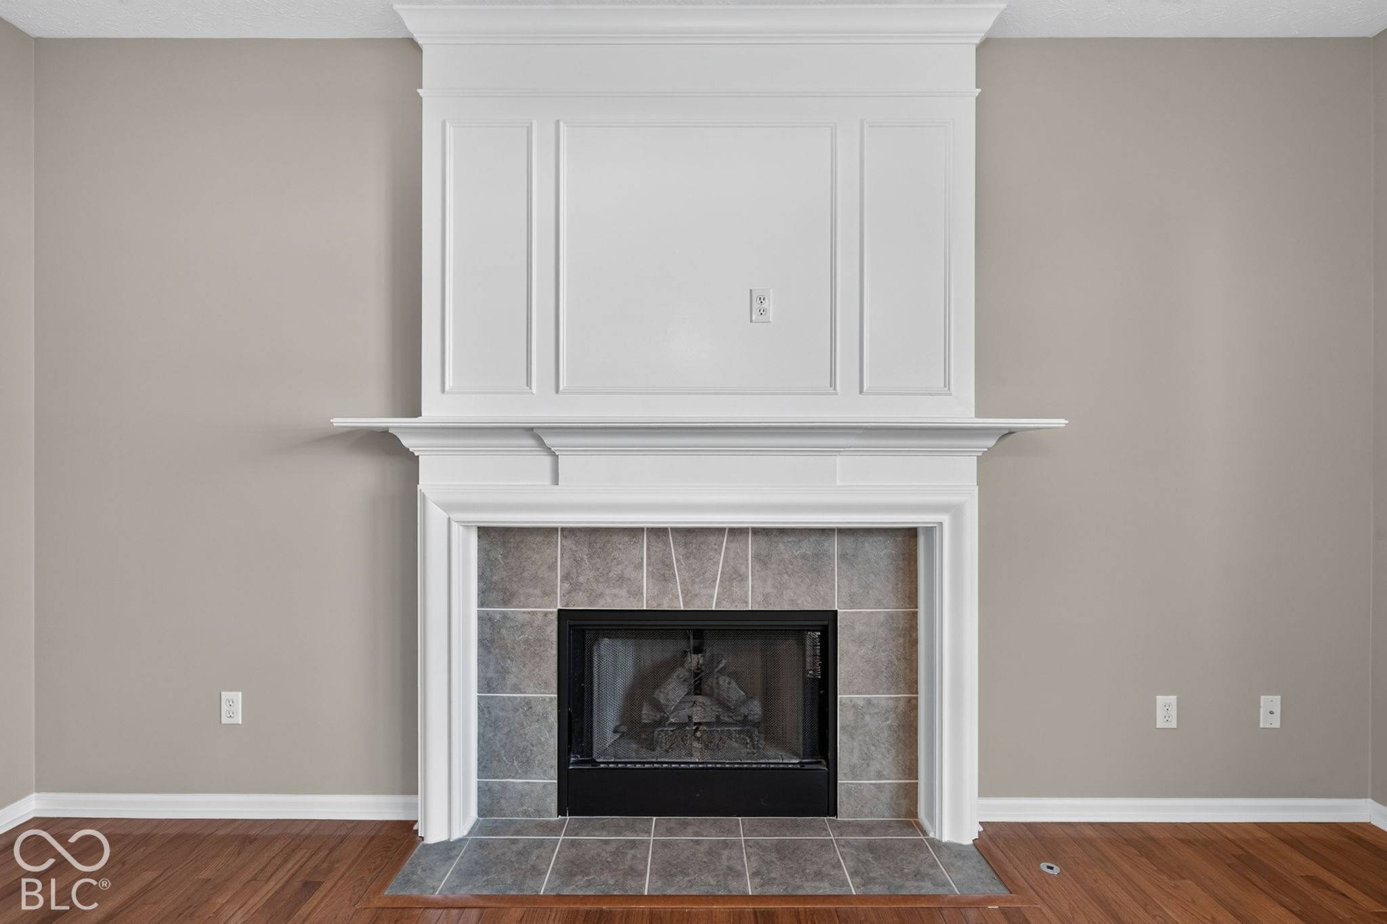
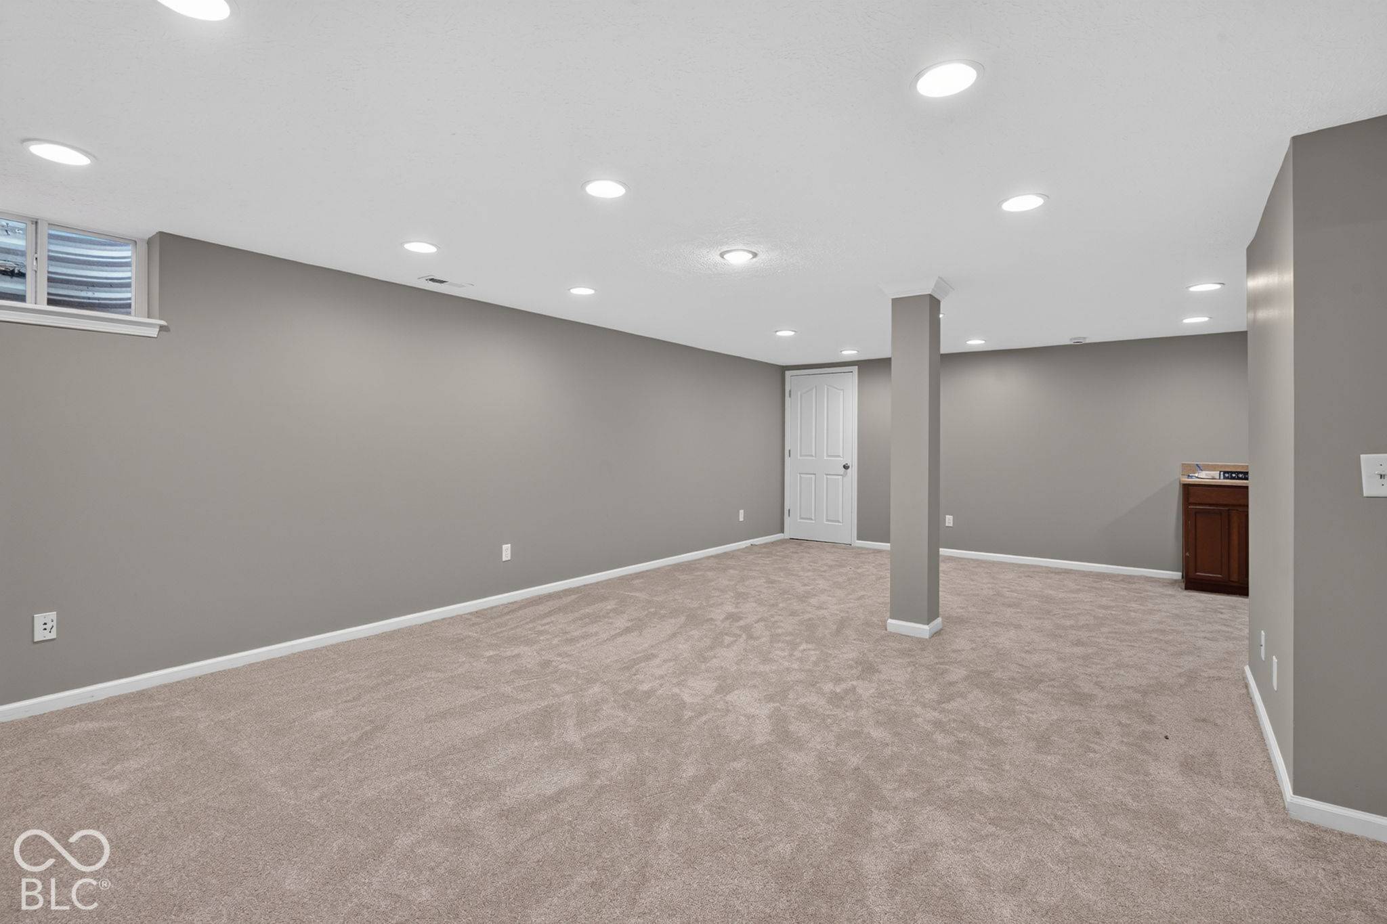
Welcome to 11818 Kittery Drive in Fishers! Built in 2005, this spacious traditional home offers five bedrooms, three full bathrooms, and one half bathroom, with 3,978 total square feet, including the finished basement. New carpet and fresh paint throughout create a welcoming feel, while a newer roof and new microwave, dishwasher, washer, and dryer add value and convenience. The kitchen features stainless steel appliances, stone countertops, an island, and a peninsula, offering plenty of space for meal preparation and entertaining. The inviting living room centers around a fireplace, creating a comfortable setting for relaxing or gathering with guests. The finished basement provides additional flexible space for recreation, hobbies, or entertaining. A double vanity and walk-in shower enhance the bathroom amenities, while a dedicated laundry room and attached garage support everyday functionality. Set on a 14,375-square-foot lot, the home also features a porch for enjoying the outdoors. With generous living space, thoughtful updates, and a versatile layout, this Fishers home is ready for its next chapter. Schedule your private tour today!


Digital Millennium Copyright Act – DMCA Notice
Based on information submitted to the MLS GRID as of 10/31/2026. All data is obtained from various sources and may not have been verified by broker or MLS GRID. Supplied Open House Information is subject to change without notice. All information should be independently reviewed and verified for accuracy. Properties may or may not be listed by the office/agent presenting the information.